Book your visit now
Come and see our glorious restoration of a 17th Century silk merchant's house.


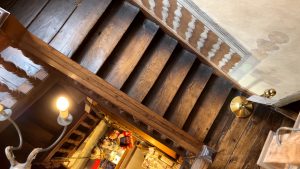
The house has 18 rooms, three staircases, three basements and extensive attic space. Of these 18 rooms, two are occupied by our gift shop and a further six are taken by offices, our library, archive, education / resource room, volunteers kitchen and a store room.
Our guided tours take you on a fascinating journey through ten rooms which have been painstakingly restored and furnished with contemporary 17th century furniture and ornaments.
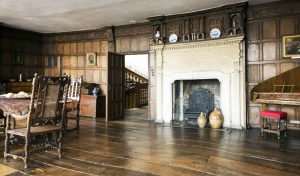
This is the most original room in the house. The floor, wall panelling, fireplace and overmantel date from 1653-1656. All woodwork is in oak. The limestone for the fireplace may have come from Swindon. Some elements of the carving are repeated on the wooden overmantel which has niches for the display of objects. The wall panelling is pegged together with thin panels in grooves: no glue was used.
One of the windows features a rare 17th century stained glass sundial which may well be by John Oliver of London, a renowned sundial maker of the period.

This room has a painted scheme which is believed to be unique in this country and may have been designed to mimic silk hangings. The scheme has vertical bands of stripes 14” wide over a dark green background in a design spaced around the room from floor to ceiling and including the doors. The medium used was size with the addition of oil and / or skimmed milk. This paint was applied to smoothed lime or hair plaster. The floorboards are made from wide elm planks and the window frames are original but with 19th century glazing.
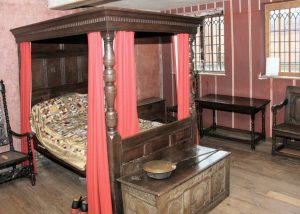 In the 17th century parlance used in inventories of the period “kitchen chamber” refers to the bedchamber over the kitchen which, being the warmest room, was the most desirable. The south wall has been conserved and shows the remains of the original striped paint scheme. The other walls have been painted to show the scheme as it would have looked when new, although as the yellow used in the 17th century contained arsenic the mix used for the reconstruction was modified.
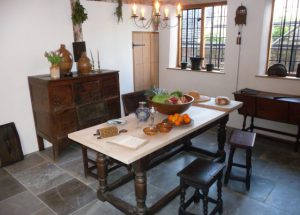 The large fireplace in the kitchen would have accommodated all the cooking requirements of the household. It is a down hearth, one in which the fire is placed directly on the hearth with fire-dogs to raise the burning timbers. The fire-dogs would have supported spits in front of the fire. A chimney crane inside the large fireplace opening would have supported pots and kettles.
The modern blue lias floor is of Dorset stone and the walls are repainted close to the colour of the earliest fragments of paint uncovered. The 17th century table has a recently made sycamore top for use as a work surface. This timber was that originally proffered for this purpose as it does not taint the food in preparation.
There is a large collection of original 17th century kitchen utensils on display.
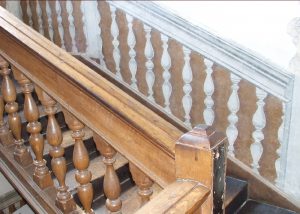 Dating from about 1670 the staircase is constructed of oak. When the staircase was first built its wooden balustrade was pained to imitate stonework and this was echoed by the mirror image on the facing wall. The painting is of a very high quality and the shadowing on the painted balusters conforms to the light from the great window. The landing floorboards are elm and are 18th century replacements.